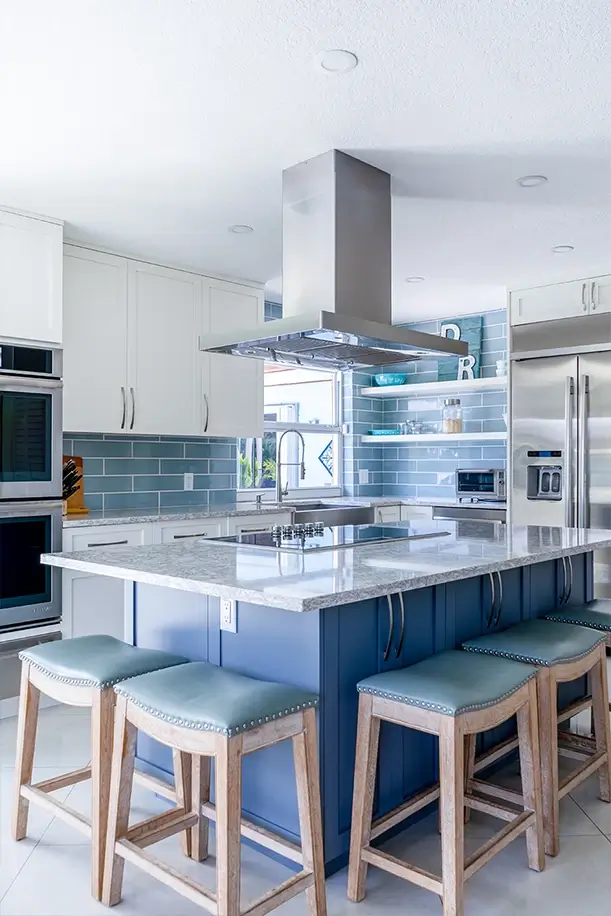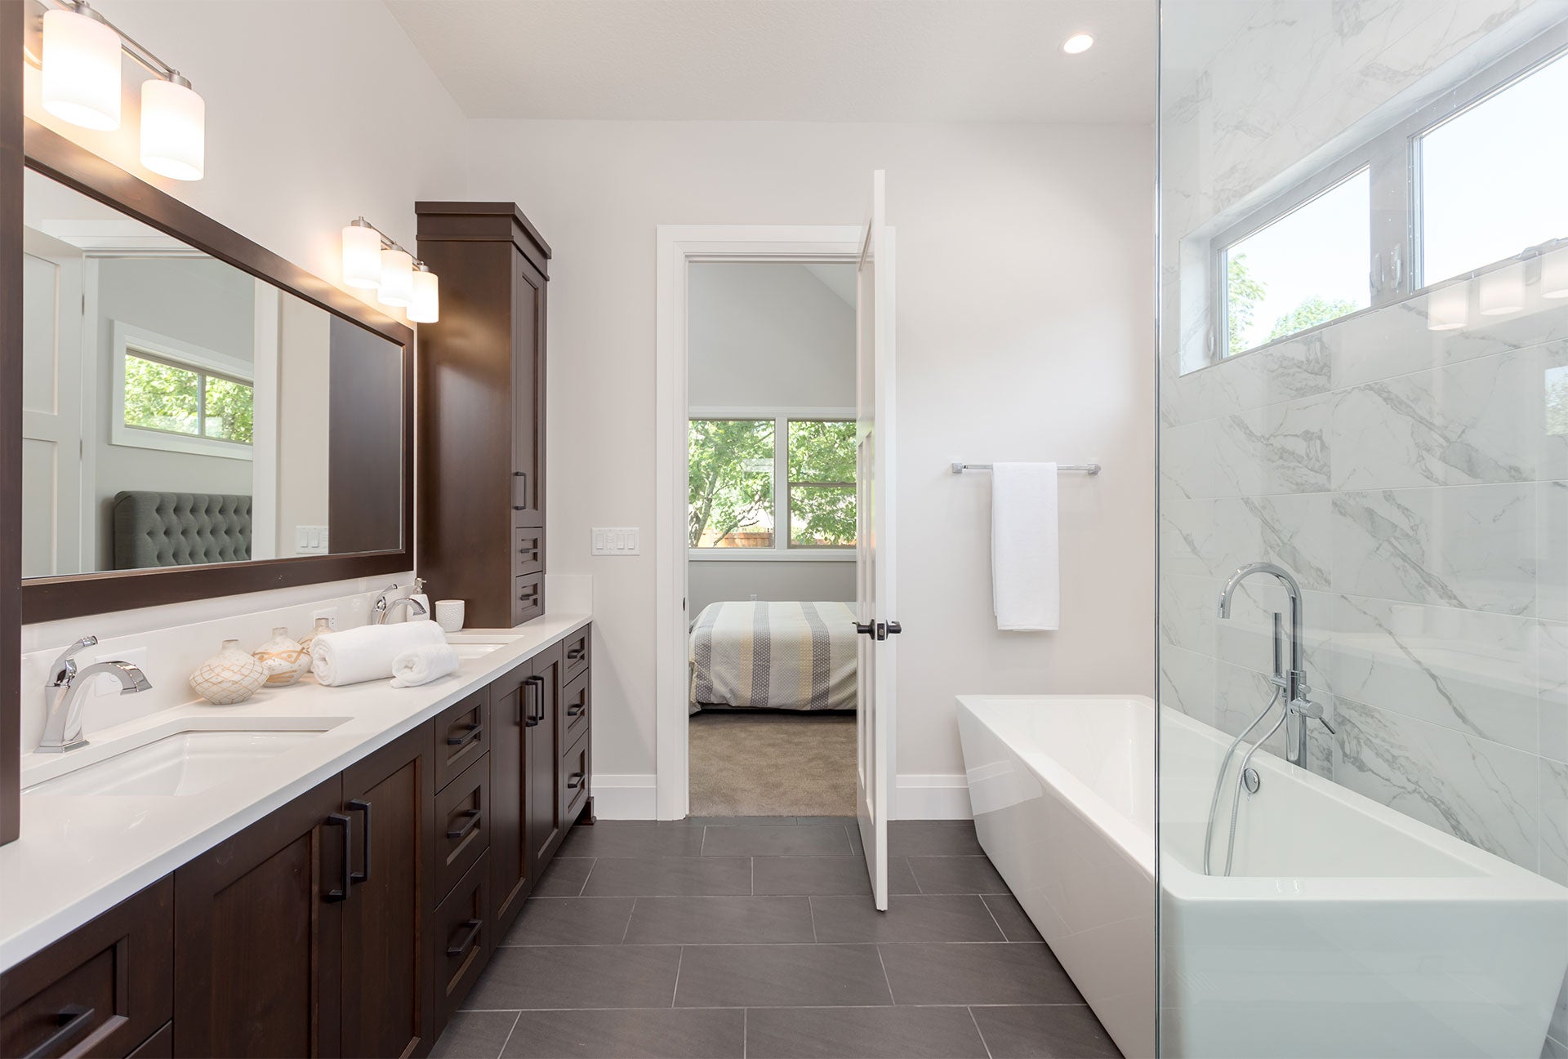

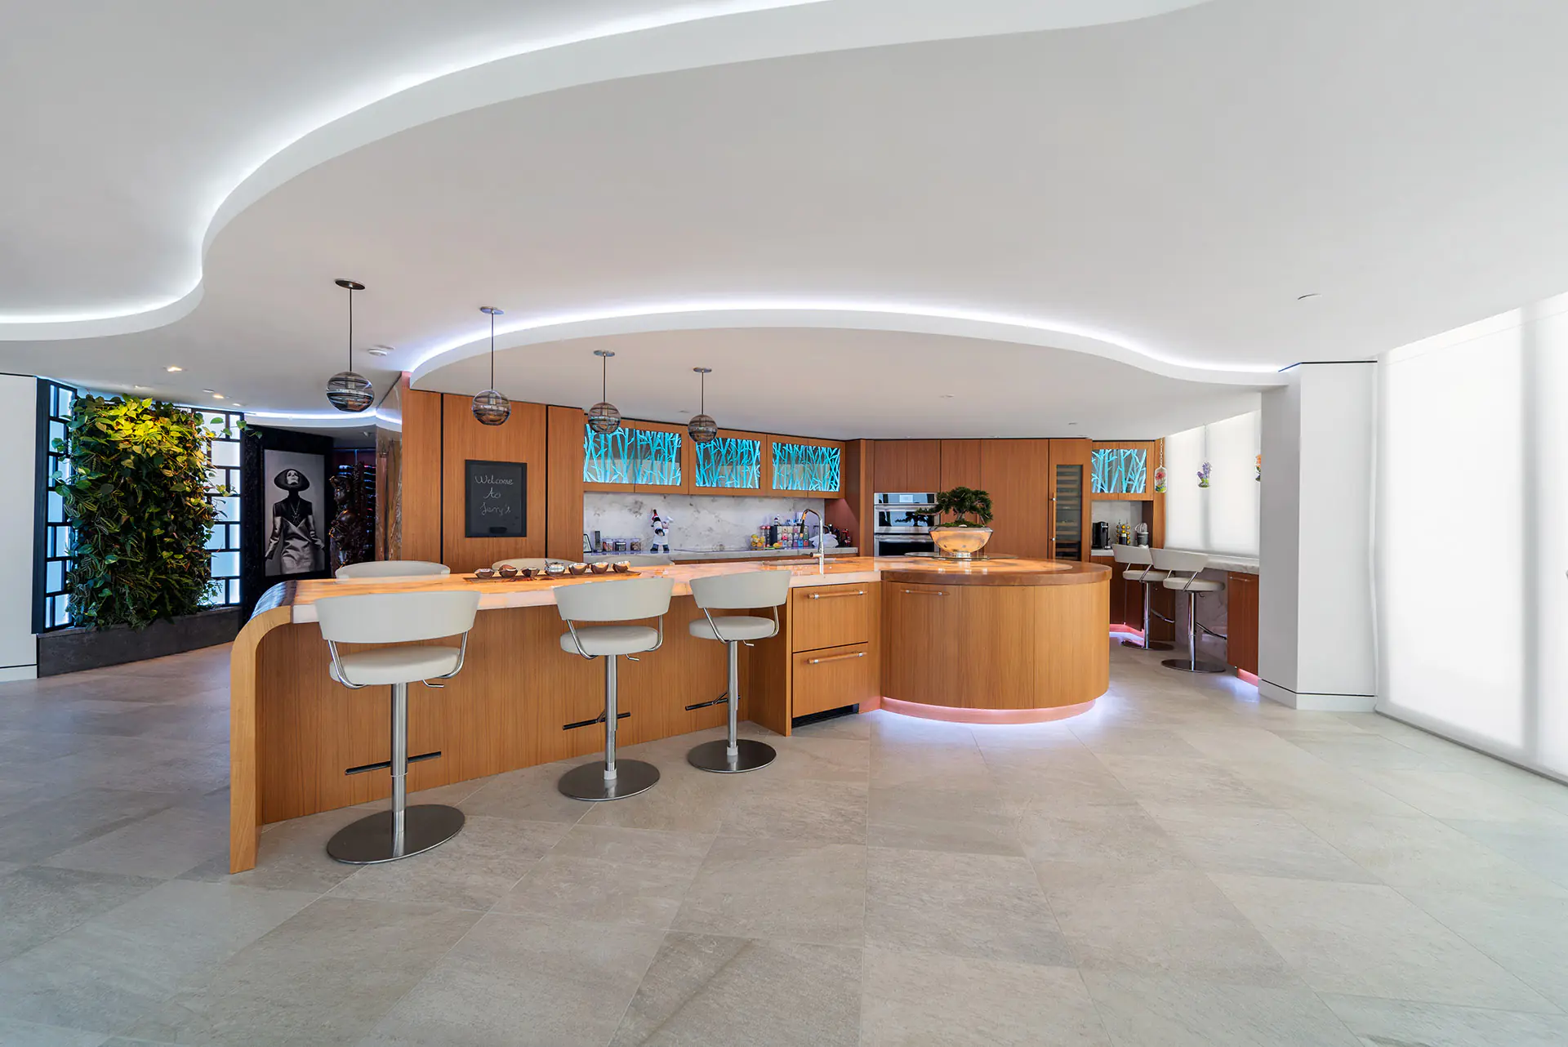
Cabinetry plays a functional and visual role in nearly every part of a home. It affects storage capacity, workflow, proportions, and how a room reads as a finished space. Rather than relying solely on standard, pre-manufactured configurations, custom cabinetry can be planned around the specific dimensions, layout, and needs of your home.
This kind of planning takes into account:
- Storage requirements – how much space is needed and where it makes sense to place it.
- Functionality – how the cabinetry supports daily use, whether in a kitchen workflow or a bathroom routine.
- Layout and proportions – ensuring cabinetry fits the room rather than forcing the room to accommodate generic sizing.
- Materials and finishes – selecting options that align with the rest of the home's design.
- Design consistency – keeping cabinetry visually connected to adjoining spaces and finishes.
Custom cabinetry is commonly part of kitchens, bathrooms, and built-in storage throughout a home, and it can also extend to other residential applications depending on the scope of a project. Homeowners in Wellington Village, FL, undertaking a renovation often find that personalized cabinetry solutions—built to the home's actual dimensions rather than a manufacturer's standard sizing—make a meaningful difference in how a finished space performs and feels.
Because cabinetry is produced in-house at Knight Builders Corp, it's developed as part of our coordinated project process rather than treated as a completely separate line item handled by an outside vendor.